Project Overview
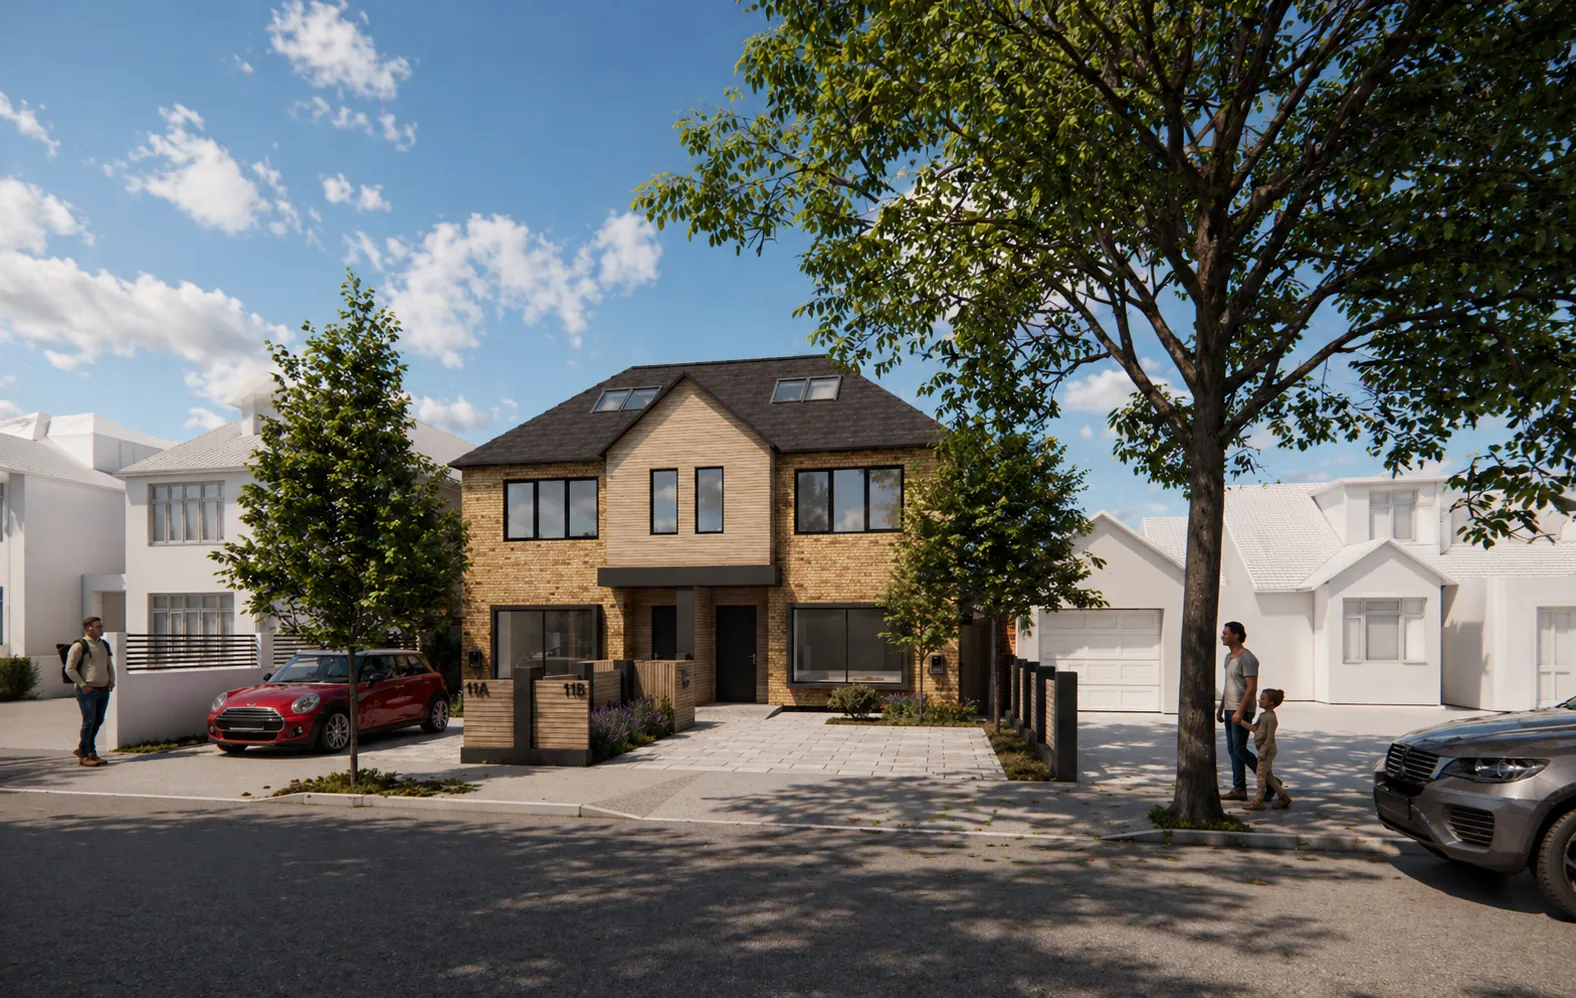
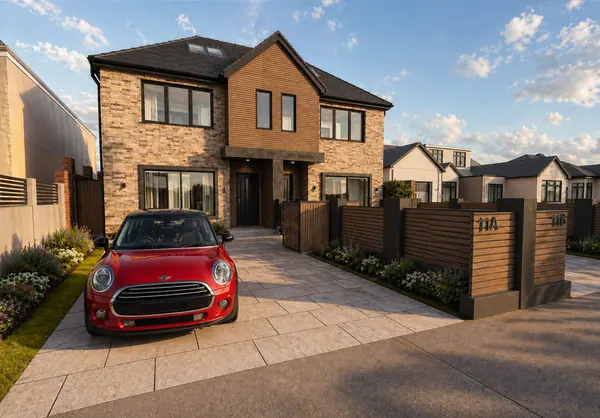
A pair of new-build family homes, 11A and 11B, in buff brick with timber-clad gables and private driveways.
CDC Construction is delivering a pair of new-build family homes at 11 Malford Grove, arranged as a semi-detached pair addressed 11A and 11B. The elevations combine a mixed buff and grey brick with a timber-clad central gable that breaks up the frontage and distinguishes the two entrances, each set beneath a shared recessed canopy. Dark-framed windows run across both floors, with rooflights and dormers bringing daylight into the converted roof space to give each house a third storey of accommodation. To the front, block-paved driveways provide off-street parking for both properties, separated by slatted timber screens and brick piers carrying the house numbers, with planting beds softening the boundary to the pavement. The project is currently on site.