Project Overview
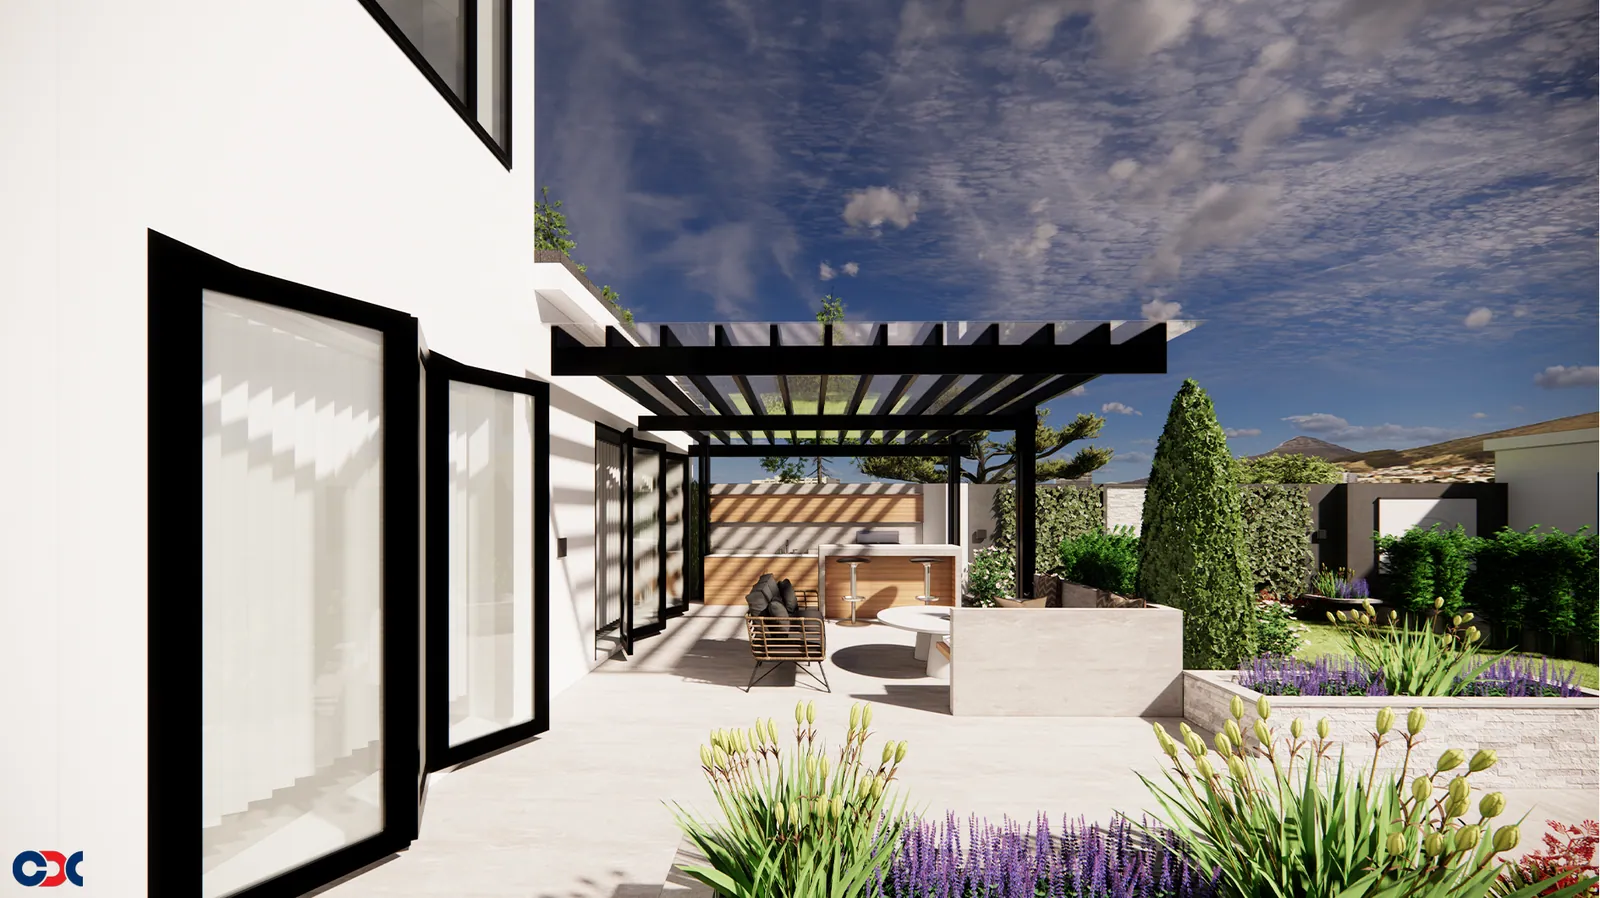
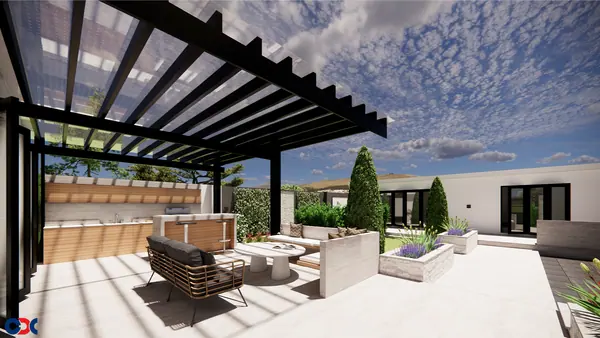
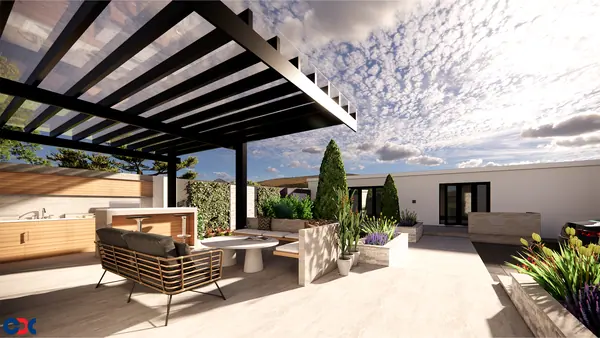
A contemporary remodel of a detached family home, with rendered elevations, full-height glazing and a landscaped terrace and garden.
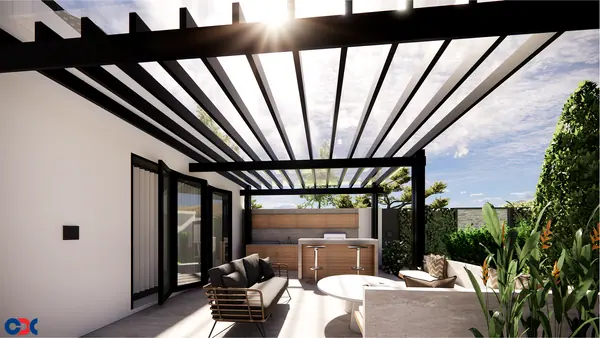
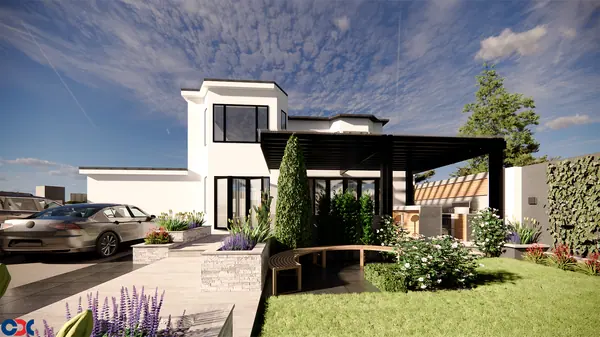
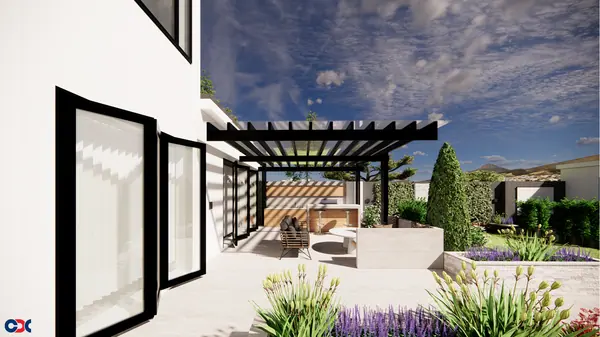
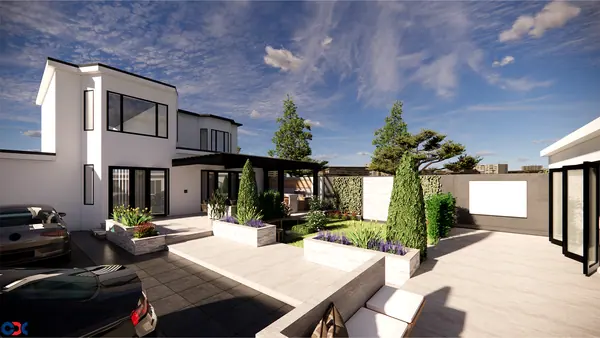
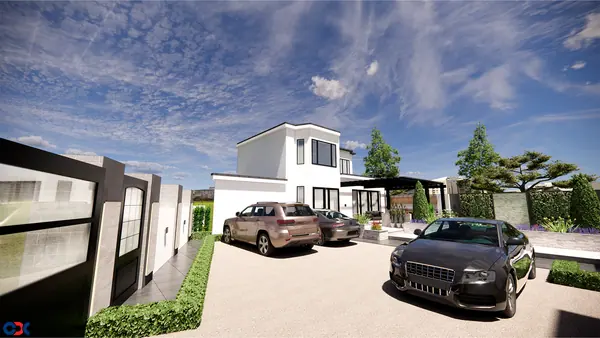
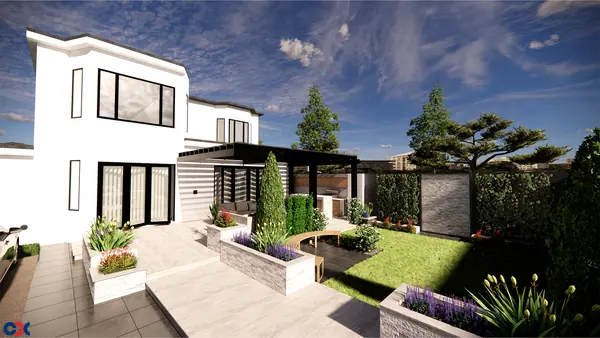
CDC Construction remodelled 150 Ashburton as a contemporary detached family home, reworking both the building envelope and the surrounding landscape. The elevations are finished in smooth white render with slim black-framed glazing, including a double-height corner window to the upper floor and wide sliding doors that open the ground floor directly onto the terrace. A dark steel pergola extends the living space outdoors, sheltering a porcelain-paved seating area and a built-in outdoor kitchen and bar in timber and stone. The garden is terraced with stone-clad raised planters and mixed perennial planting that steps down to a level lawn, while a paved driveway and low retaining walls organise the approach to the house. The result is a clean, flat-roofed modern composition in which the inside and outside living areas read as a single space.