Project Overview
A full interior fit-out of Bridge Water House in Manchester, creating a modern campus environment for Victoria College Arts and Design.
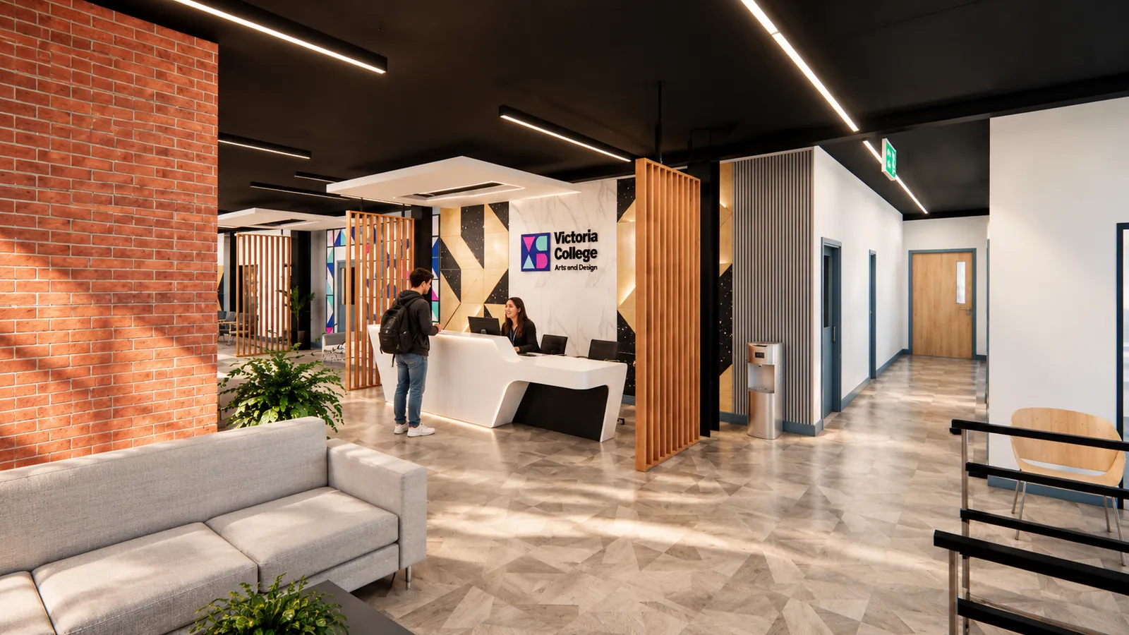
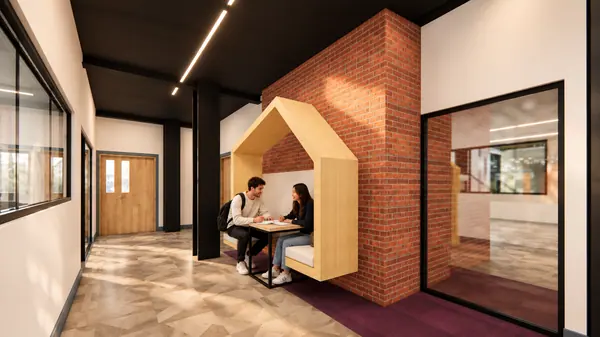
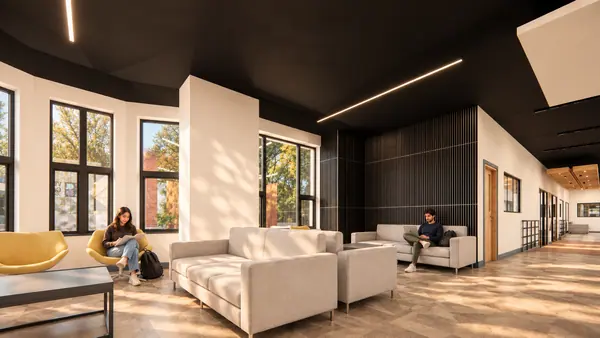
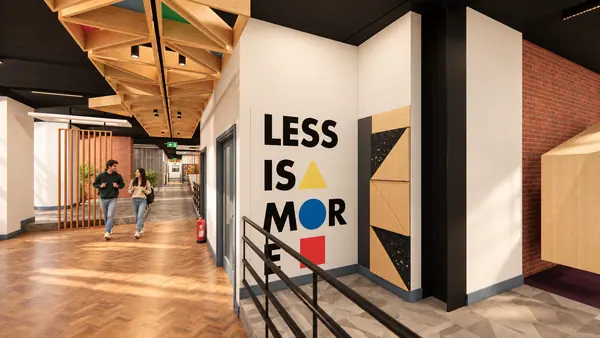
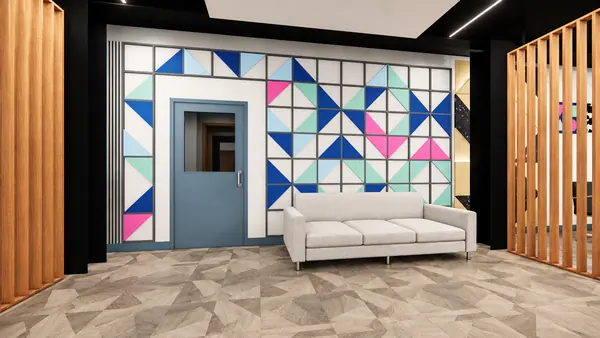
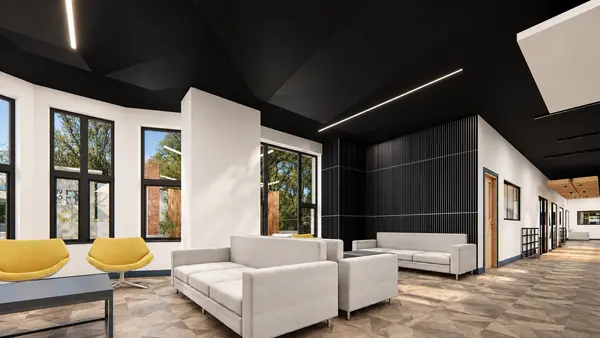
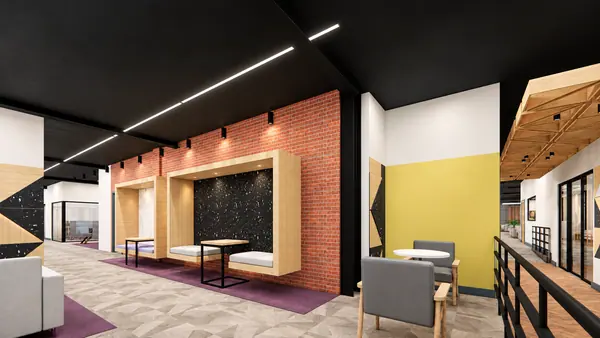
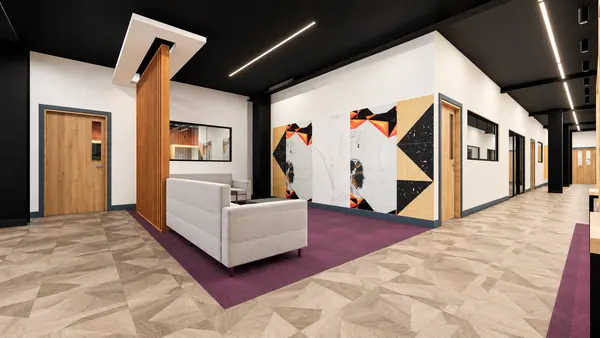
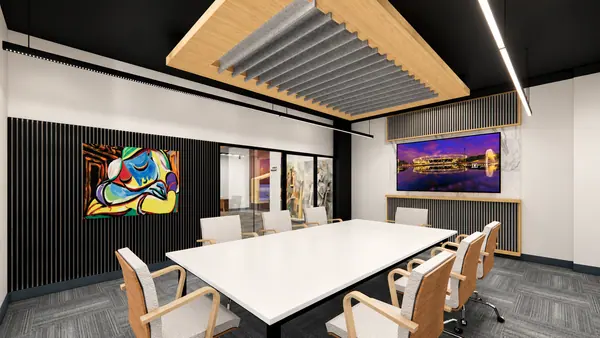
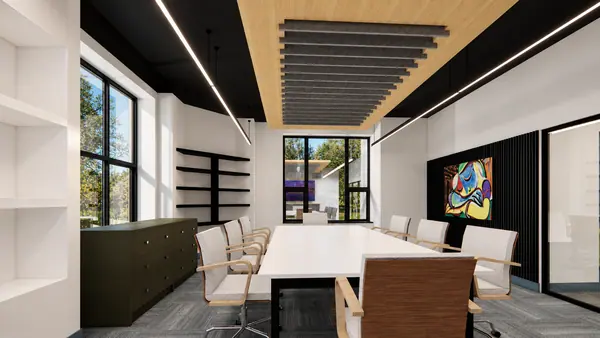
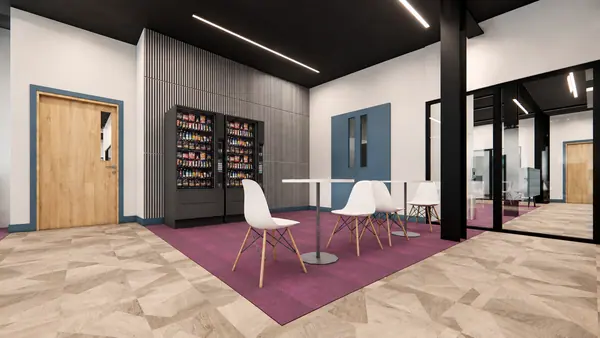
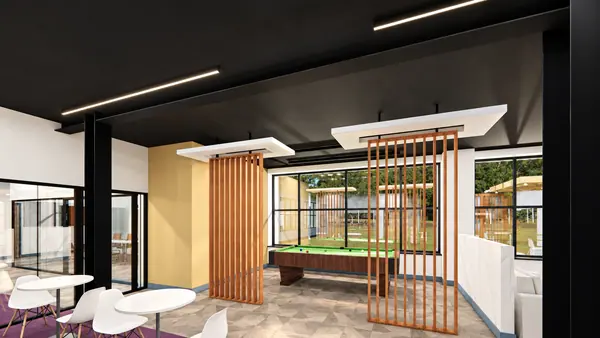
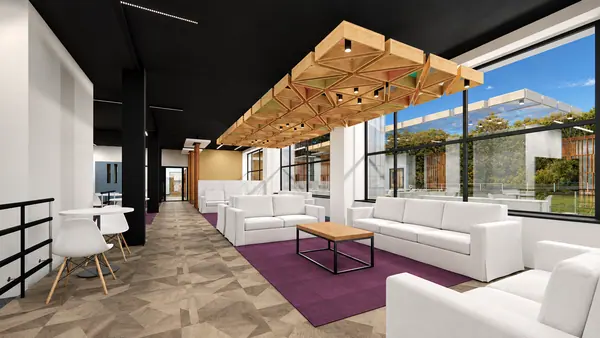
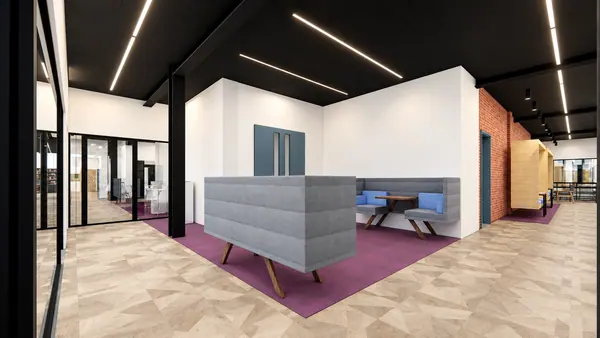
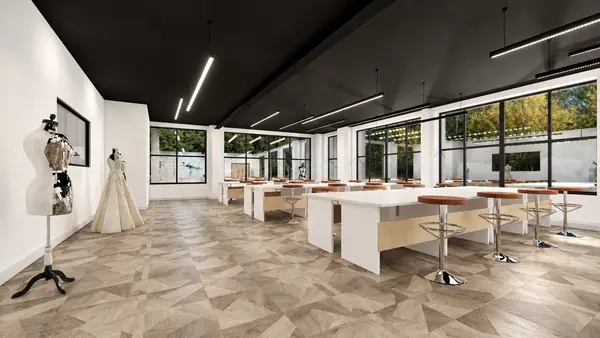
CDC Construction delivered the interior fit-out of Bridge Water House in Manchester, turning the building into a contemporary learning environment for Victoria College Arts and Design. The scheme centres on an open reception finished in exposed brick and stone-effect porcelain, with a sculpted solid-surface welcome desk set against a marble and brass feature wall. Vertical timber screens separate circulation from the breakout zones without closing the space down, and exposed black soffits with recessed linear lighting carry through the public areas. Colour is introduced by a geometric panelled wall in the college's brand palette, picking up the same tones used in the signage and wayfinding. Beyond reception the fit-out provides studios, teaching rooms and a boardroom with an acoustic baffle ceiling, timber-lined bulkhead and slatted feature wall. Throughout, warm oak is paired with graphite and off-white finishes to give the campus a professional but creative character.