Project Overview
A twelfth floor fit-out at Harbour Exchange Square built around agile working, with colour-coded zones and sculptural meeting pods.
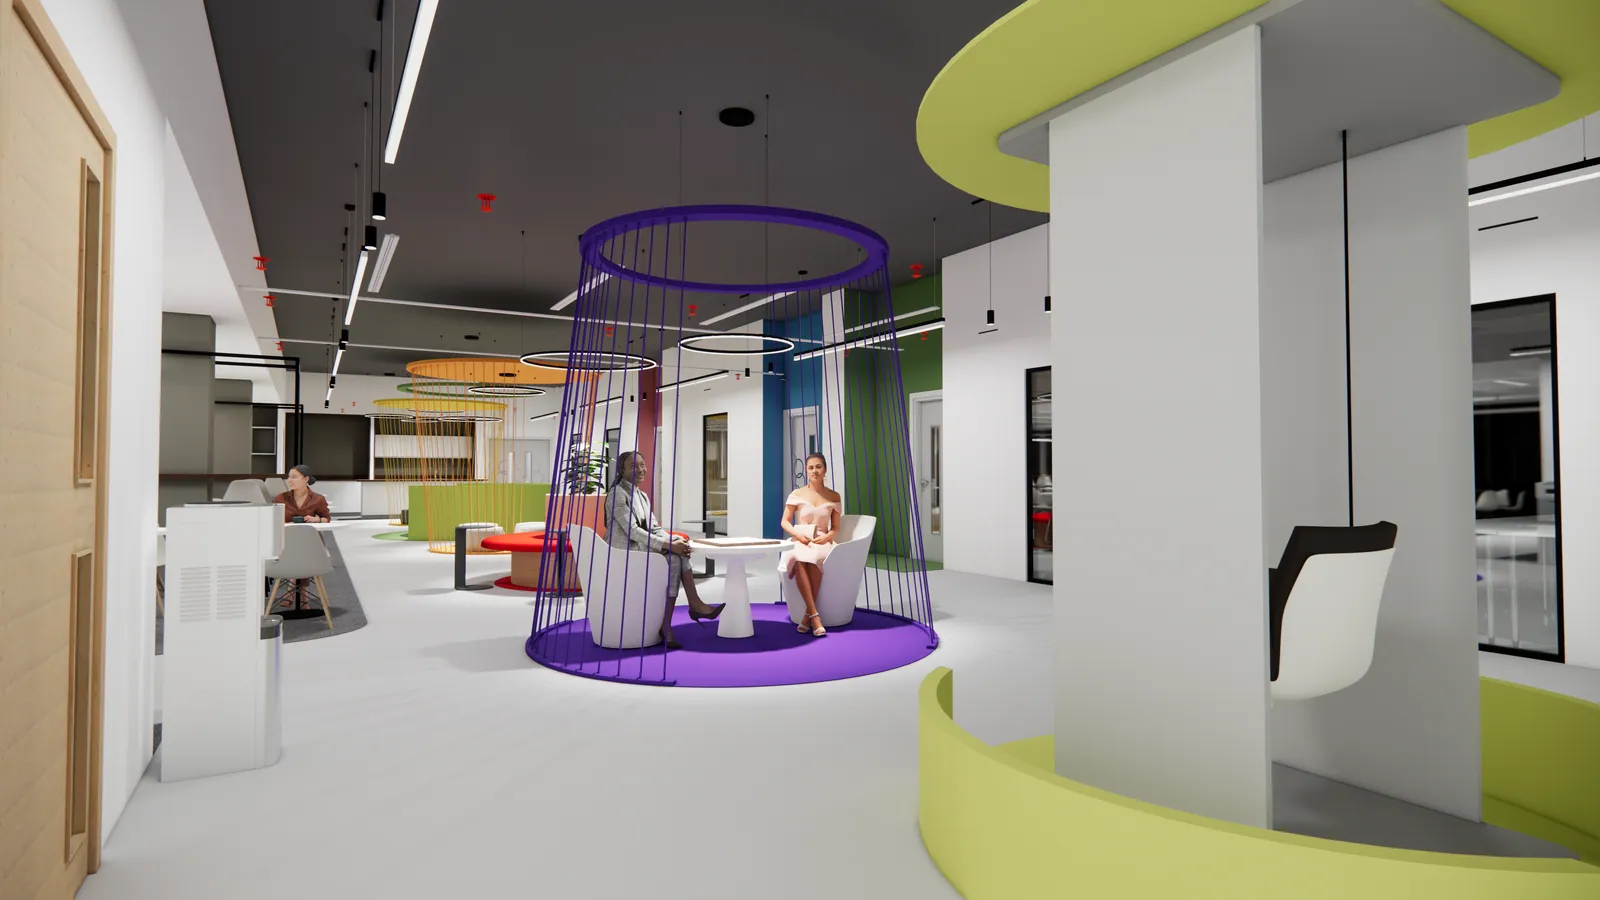
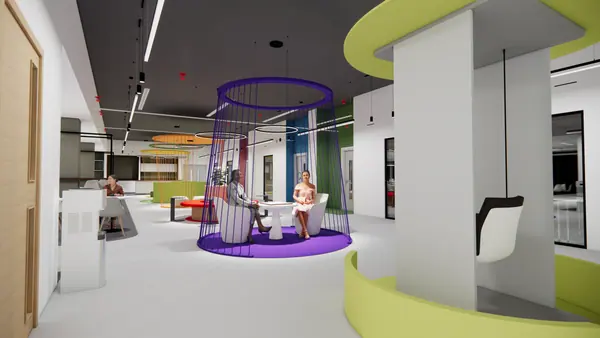
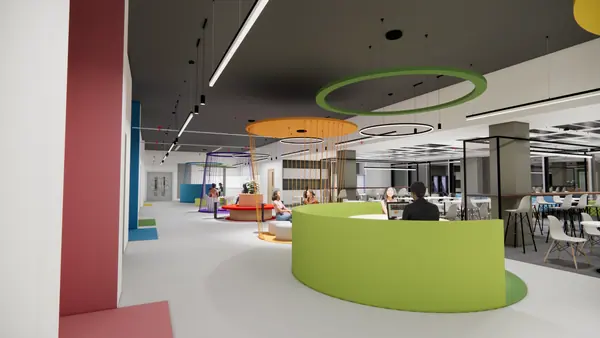
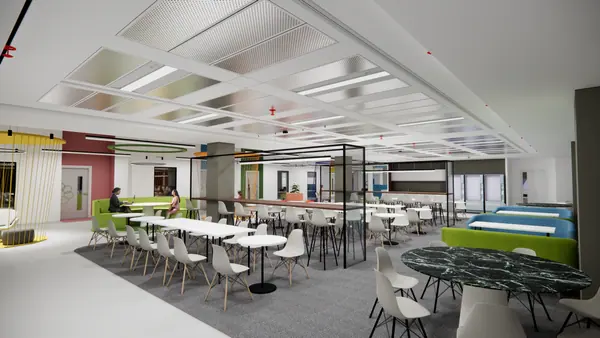
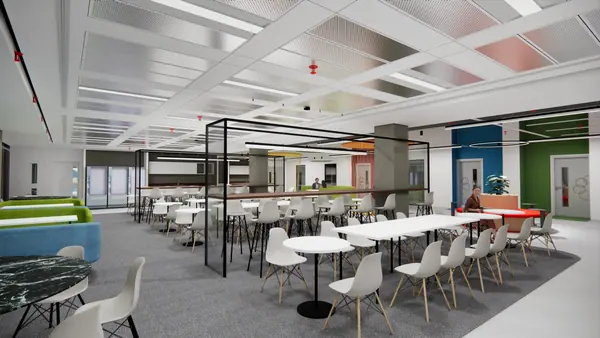
CDC Construction delivered the twelfth floor fit-out at Harbour Exchange Square in Canary Wharf as an agile working environment designed to support several ways of working on a single floorplate. Open-plan desking is broken up by freestanding meeting pods formed from vertical powder-coated rods in purple and amber, each sitting on a matching circular floor inlay so the zones read clearly from across the space. Curved partitions in lime green create semi-enclosed booths and quiet seats along the perimeter, while suspended ring pendants and track lighting pick out the collaboration areas against the dark exposed soffit. A pale seamless resin floor ties the zones together and keeps the bright accent colours and glazed meeting rooms as the dominant features.