Project Overview
A fourth floor fit-out at Harbour Exchange Square, delivering a reception and student hub for Elizabeth School of London and Bath Spa University.
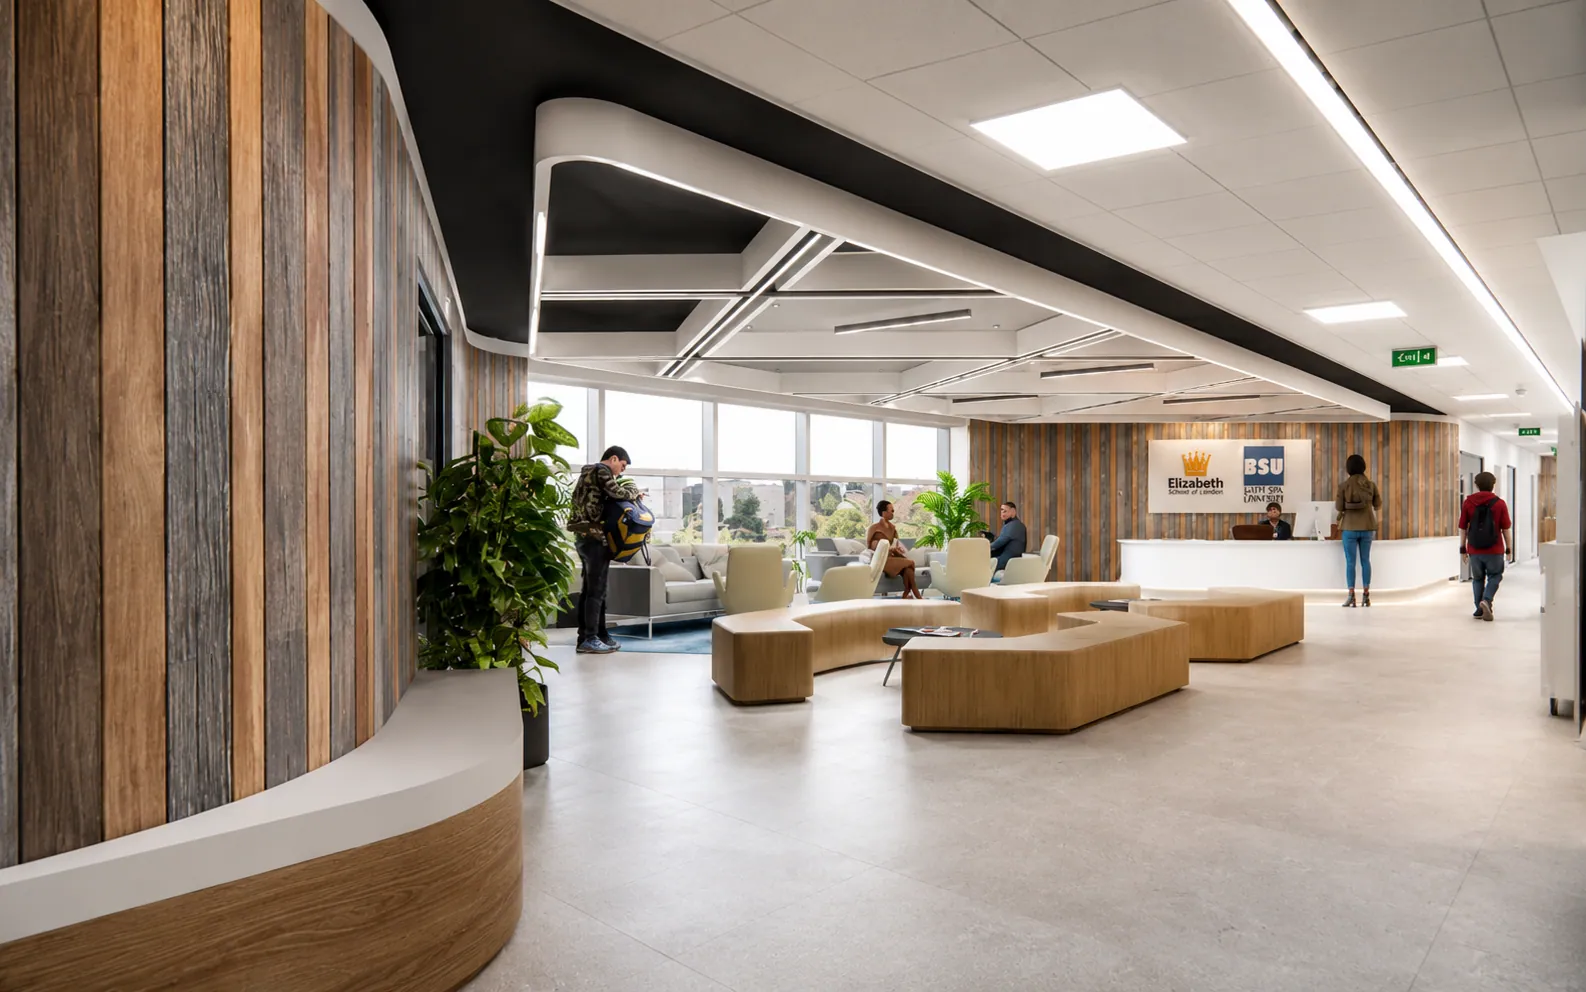
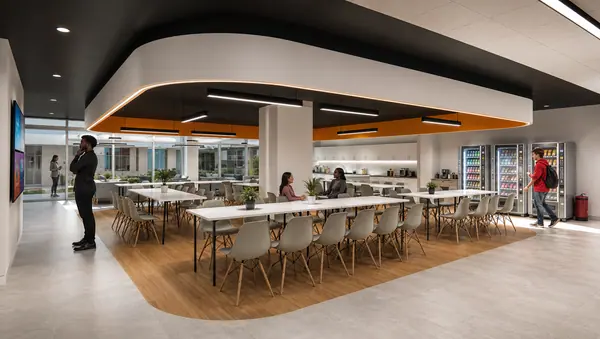
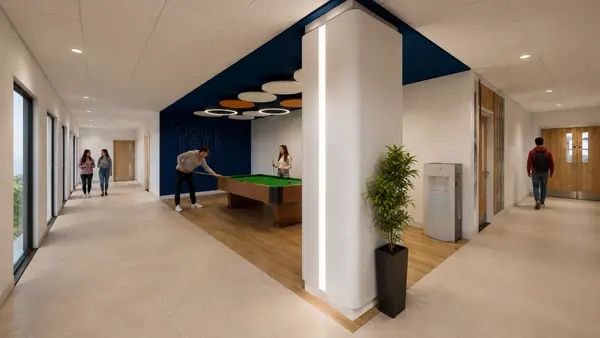
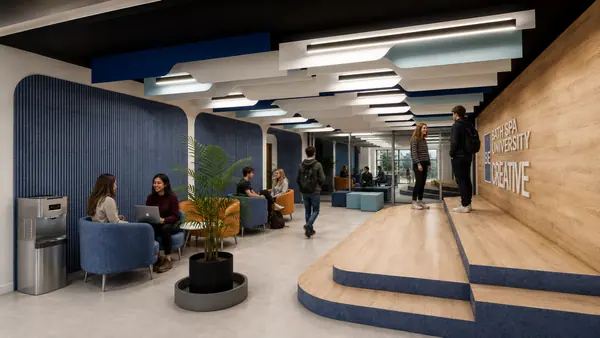
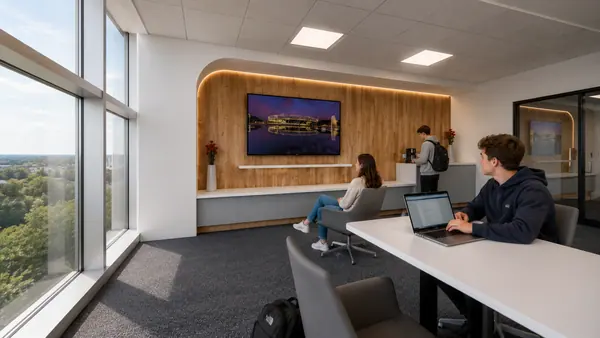
CDC Construction completed the fourth floor fit-out at Harbour Exchange Square in Canary Wharf, creating a shared arrival and social space for Elizabeth School of London and Bath Spa University. The floor is organised around a sweeping curved reception counter, backed by a mixed-tone reclaimed timber wall that wraps the full length of the entrance and softens the rectilinear floorplate. Above it, a sculpted ceiling raft with concealed linear lighting mirrors the curve of the desk and draws visitors through from the lift lobby. The adjoining lounge uses faceted timber bench seating and soft armchairs set against full-height glazing, giving students an informal place to work between sessions while keeping sightlines open across the floor. Large-format porcelain flooring and a neutral backdrop keep the focus on the timber and the daylight.